
Lakewood Lodge
An 8,000+ square foot timber home estate on 100 private acres in the hills of Northwest Georgia, overlooking a pond. The timber frame is wrapped in a full brick and stone exterior, proof that a timber home doesn't have to look like a log cabin.
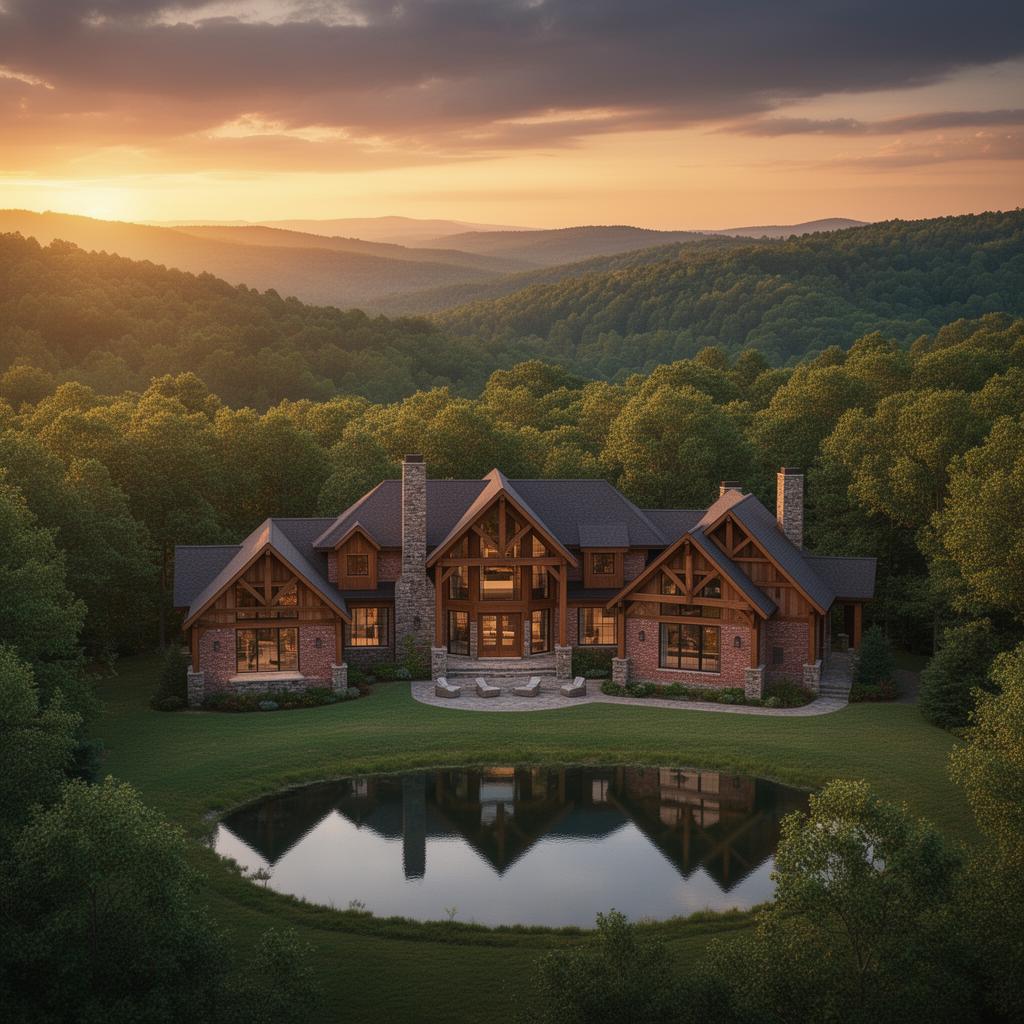
At a glance
8,000+ sq ft
Golden Eagle timber home package.
100 acres
Rolling, wooded land with a pond view and a scenic overlook.
Brick & stone
A full masonry exterior over the timber frame.
Chattooga County
Northwest Georgia. Built by RLG Atlanta.
The build, phase by phase
- Oct 28 – Nov 9, 2025Site preparation
Equipment delivery, site clearing and surveying to set the home's location on 100 acres.
- Nov 10 – Nov 20, 2025Excavation
Excavation of the foundation pad and grading of the site. A second survey followed a change to the home's placement.
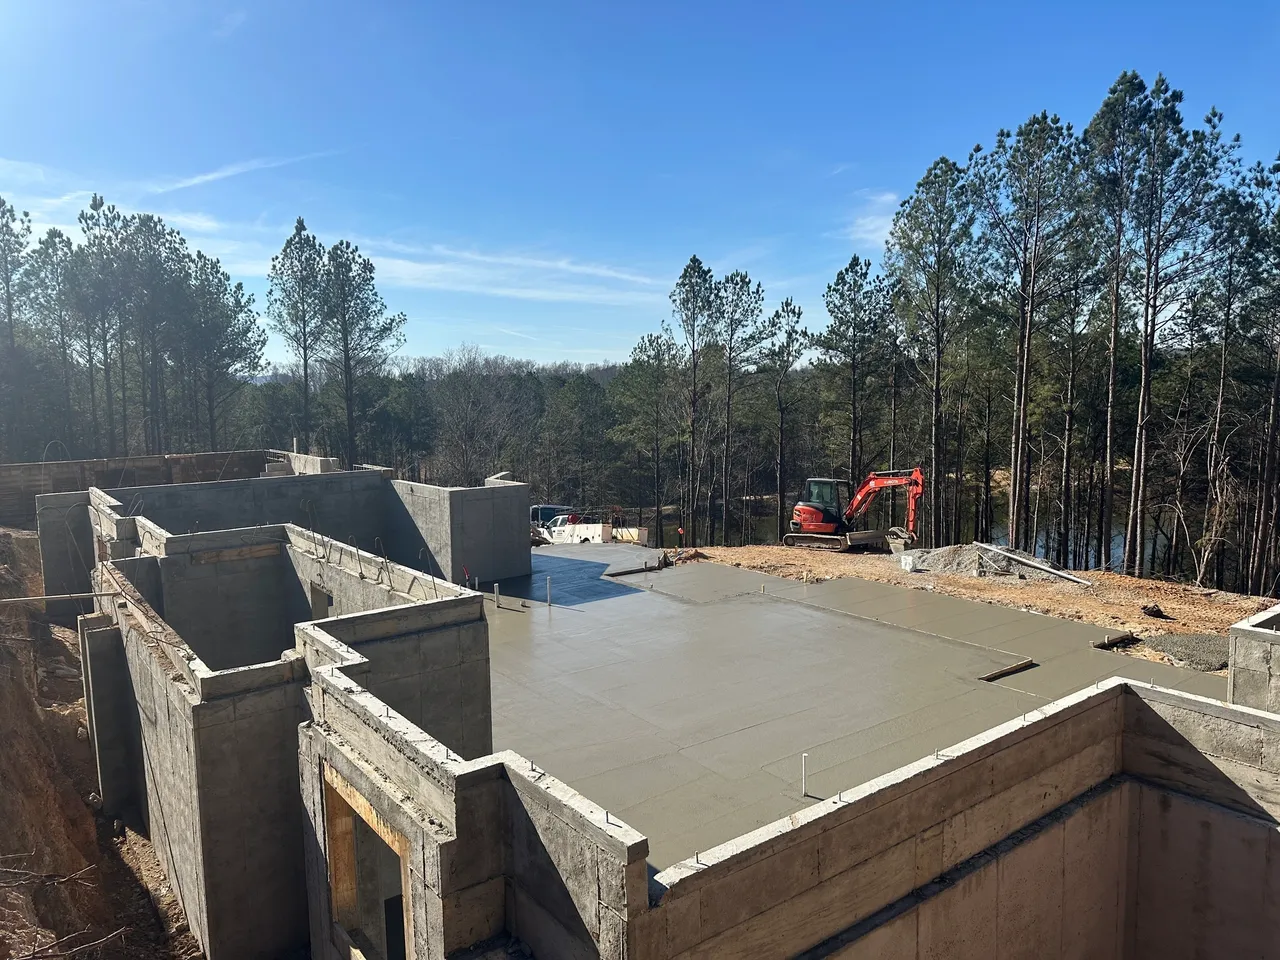
- Nov 21 – Dec 4, 2025Foundation & concrete
Foundation forms and pours. The basement walls went up through difficult weather.
- Dec 6 – Dec 9, 2025Material delivery
The Golden Eagle timber package arrived, was unloaded and staged for framing.
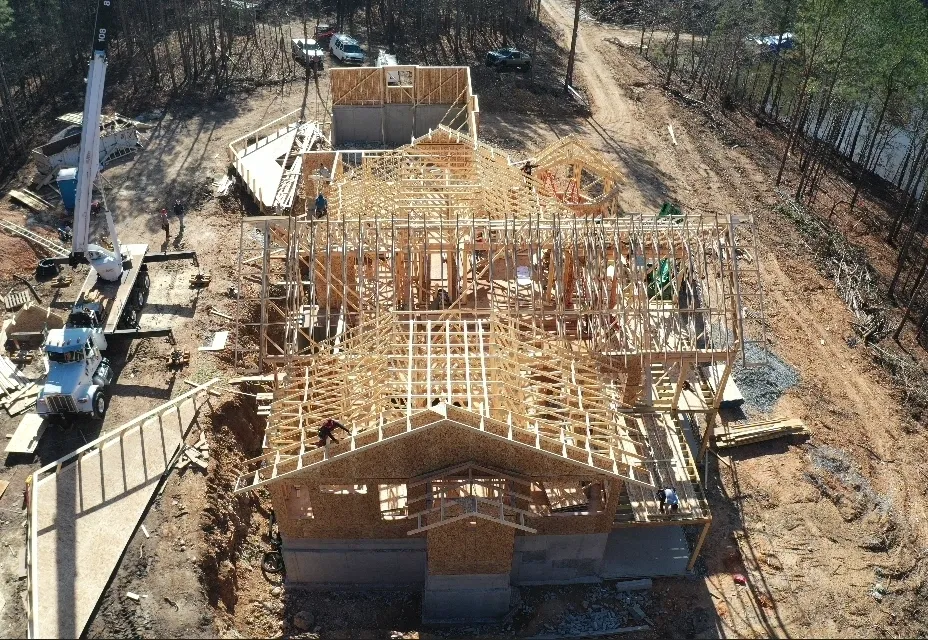
- Dec 15, 2025 – Jan 31, 2026Framing & structure
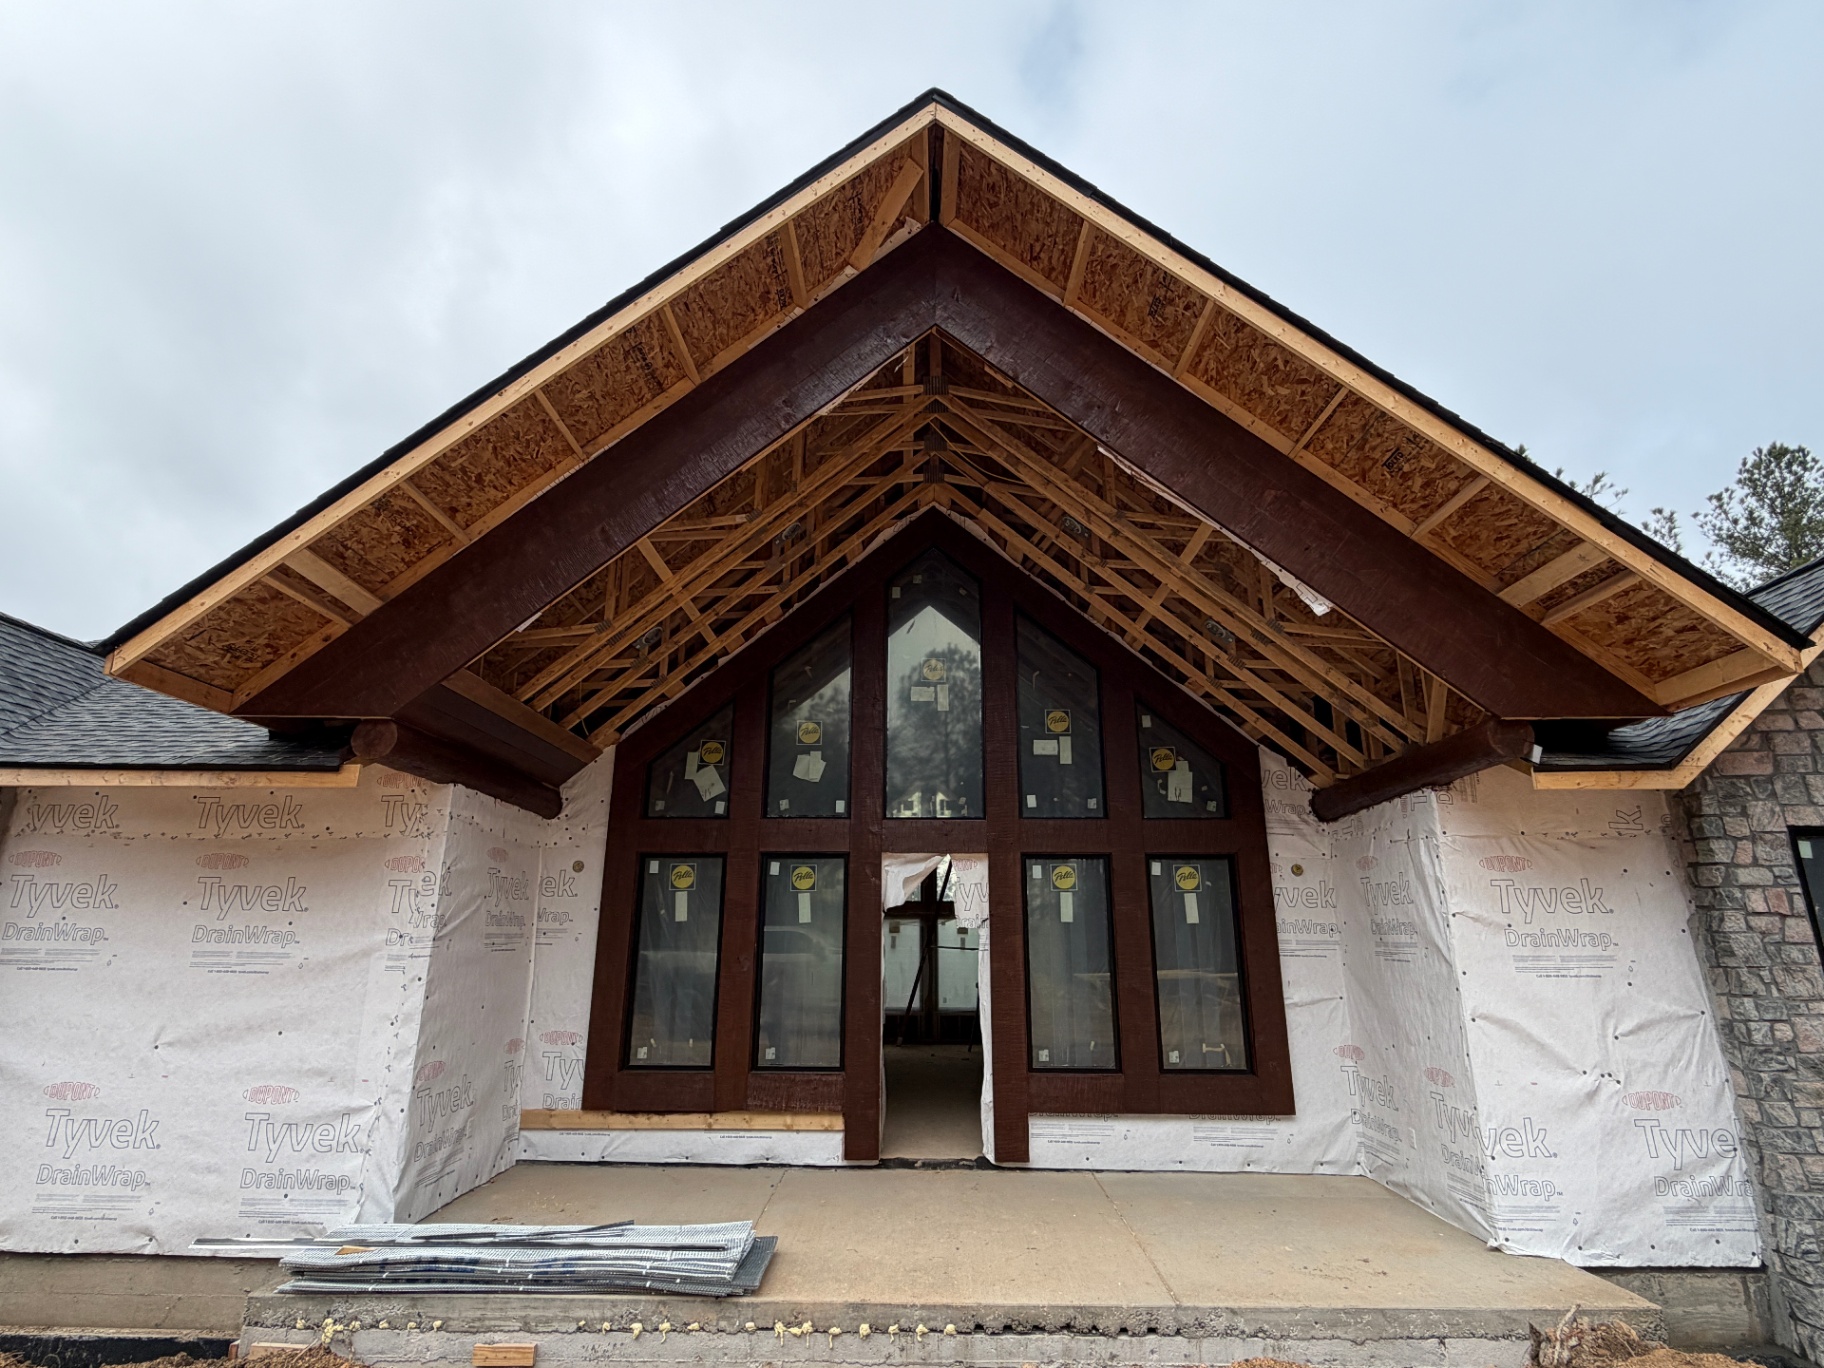
The timber frame went up, garage walls were finished and the trusses were set.
- Dec 2025 – Feb 2026Plumbing & mechanical
Rough plumbing and mechanical work alongside framing.
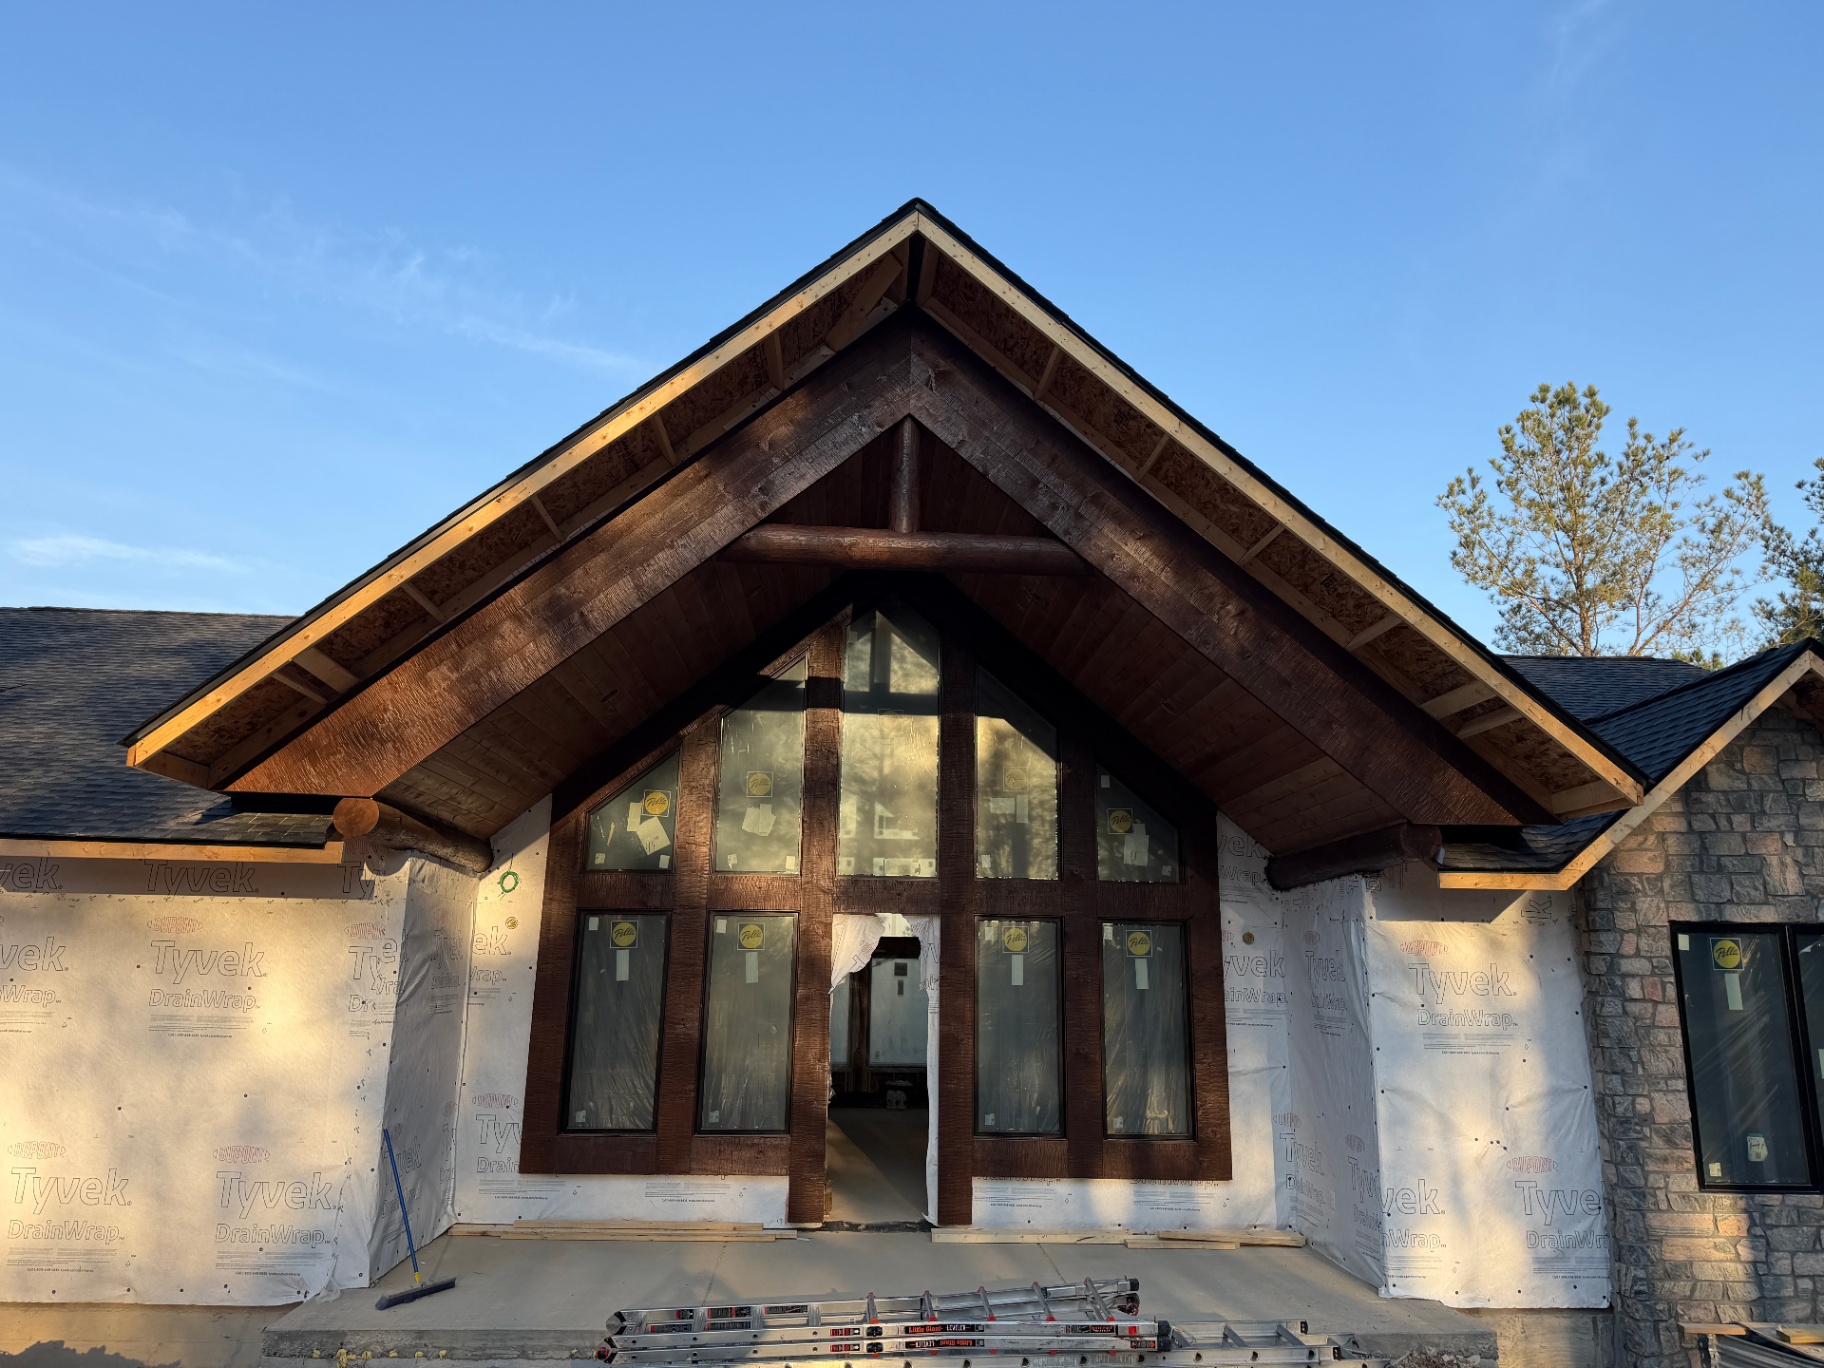
- Feb 9 – Feb 23, 2026Dry-in & exterior
The house was dried in and exterior work began.
- Mar – May 2026Interior trades, drywall & trim
Interior trades, insulation, drywall, trim, wood ceilings and finish selections.
- Jun – Jul 2026Masonry, windows & millwork
Brick and stone, windows, garage doors, interior millwork, stairs and railings.
- Aug 2026Site work & final finishes
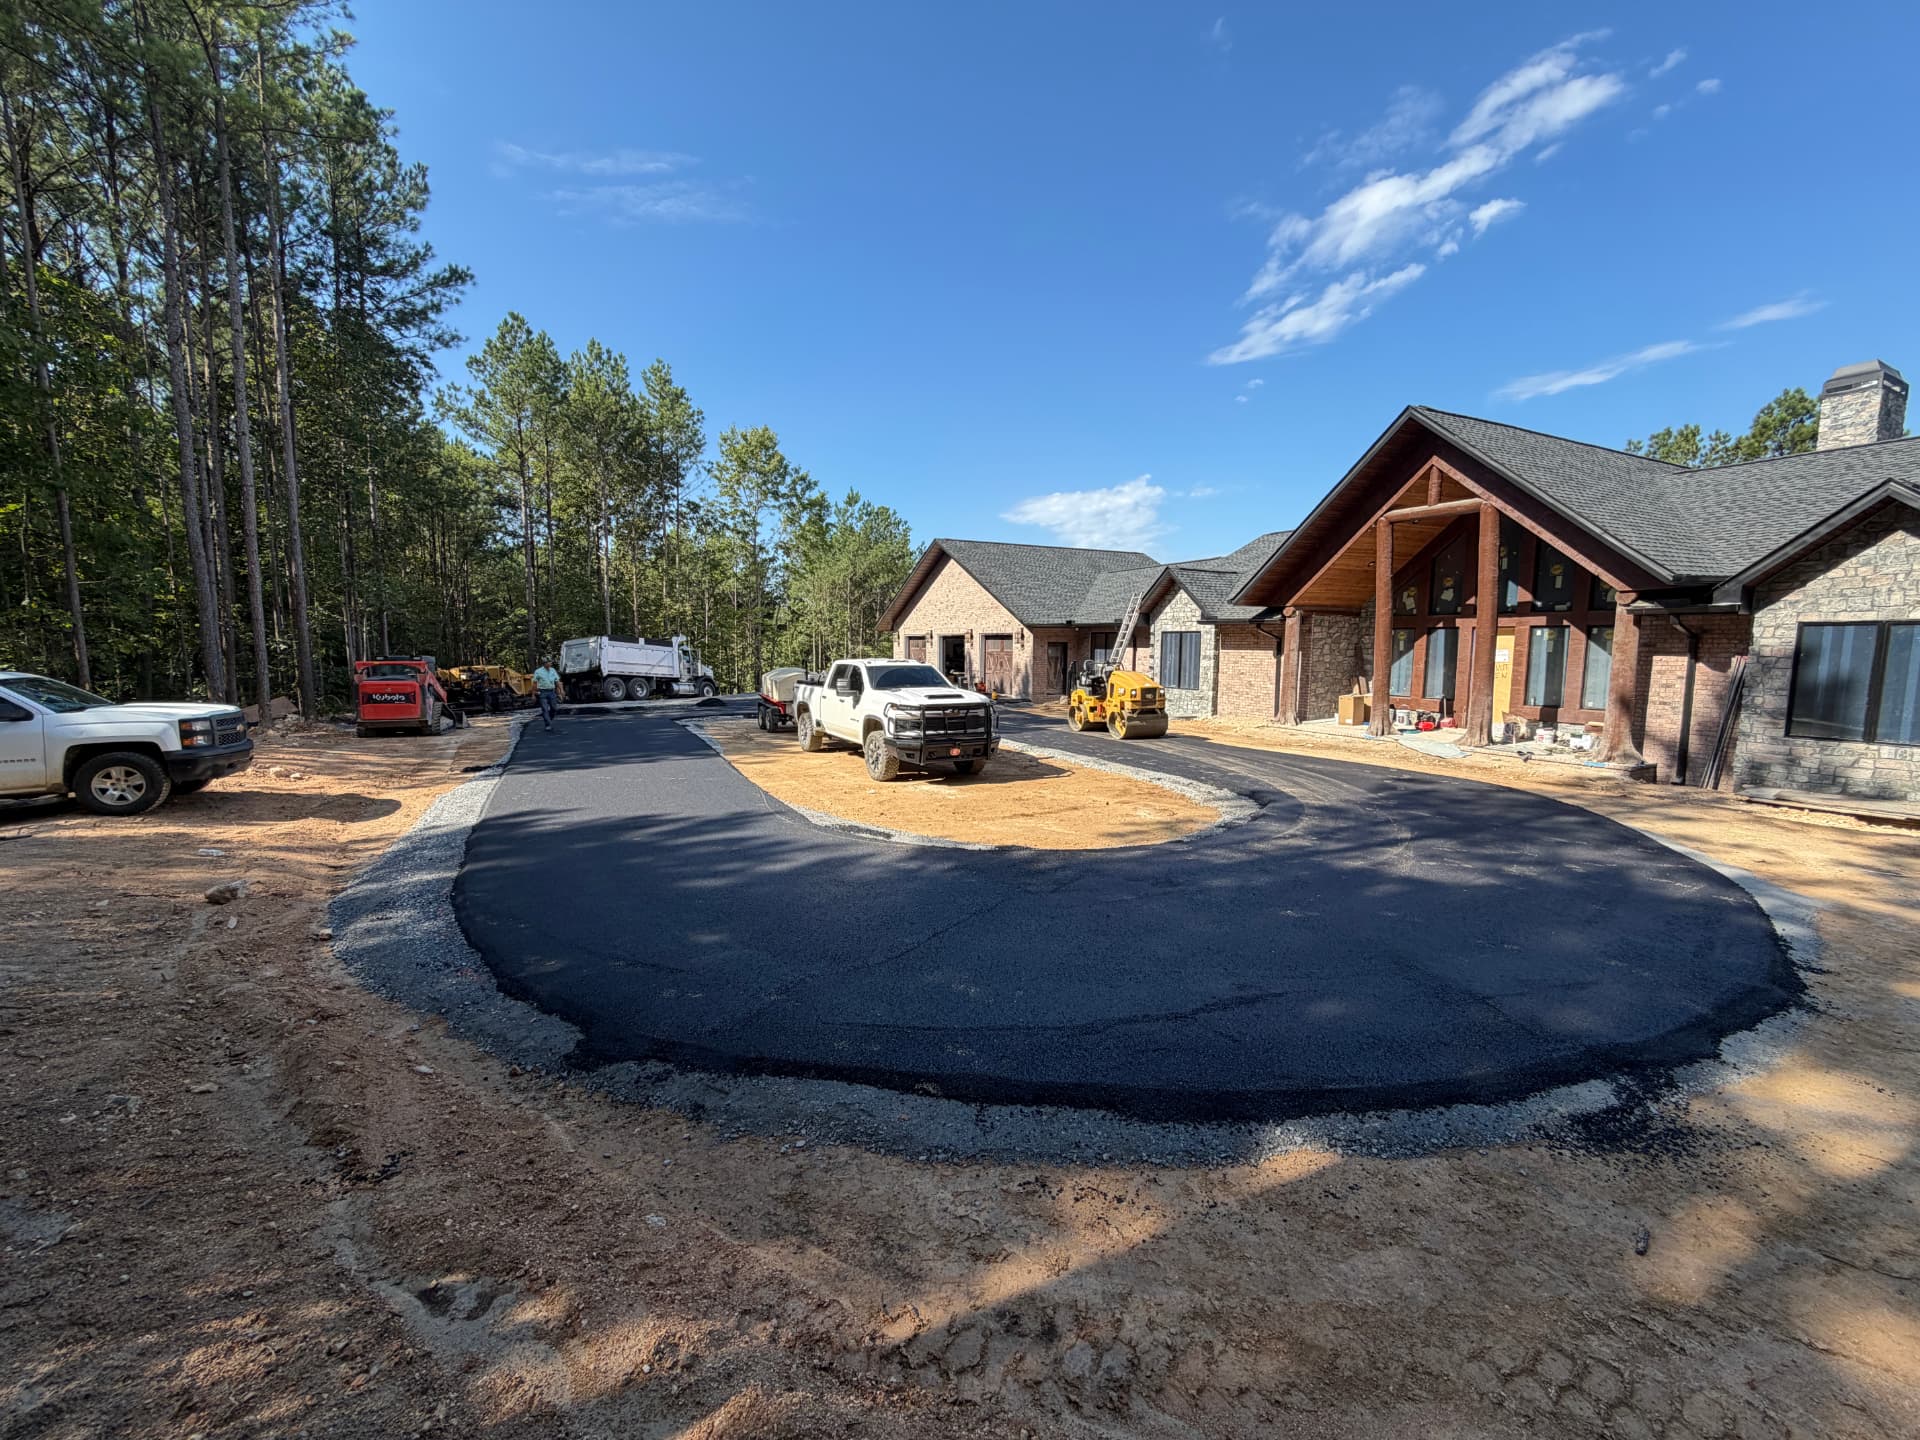
Driveway, grading and final finishes.
See every update, photo and plan on the Lakewood Lodge build journal →
Photos
What this build shows
A 100-acre site means the house is only part of the job. Clearing, two surveys, excavation and a long paved drive came before and after the frame. Weather and a missed truss delivery cost days, and the journal records those too.
We publish the whole build because the homeowners deserve to see it, and because future clients should know how we work before they hire us.
Build something like it
Talk to Jerry and Karen about your build.
Tell us about your land and your plans. We reply by phone or email.